HOME
ABOUT US
SERVICES
DEVELOPMENT
Design
Investment
FLOORPLANS
OUR WORK
CONTACT US
✕
Floorplans:
The
Charleston
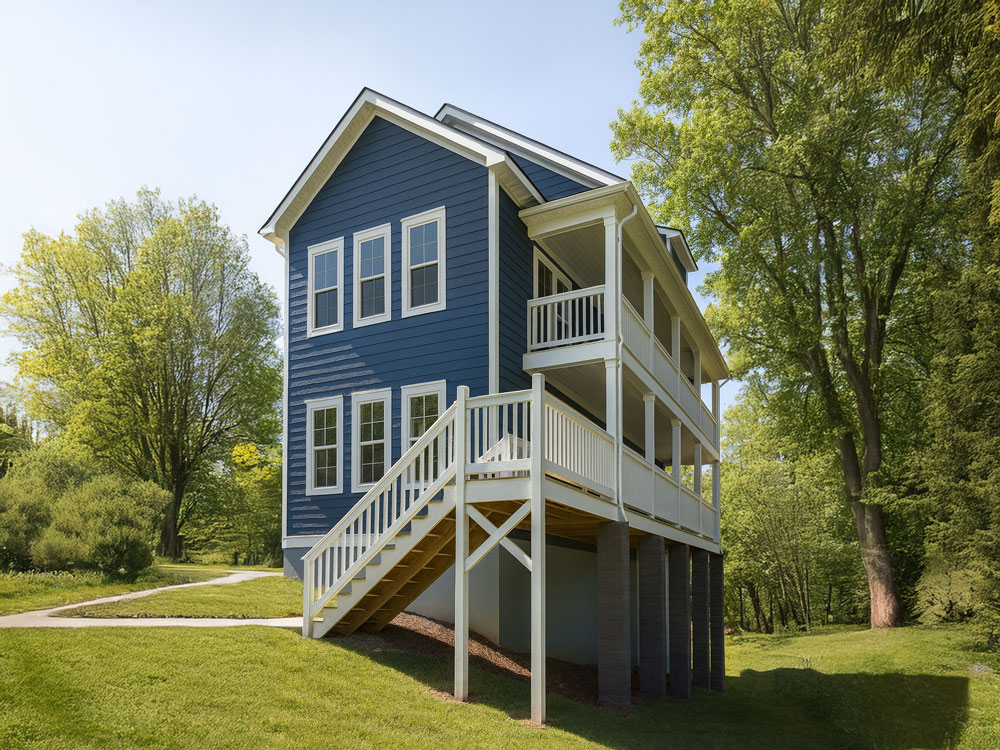
FLOORPLANS: THE CHARLESTON
You can
build with us
as part of a development package, or you can
purchase this floor plan outright
to use on your own.
3
Bed
2
.5
Bath
2568
Heated Sq Ft
3065
Total Under-Roof Sq Ft
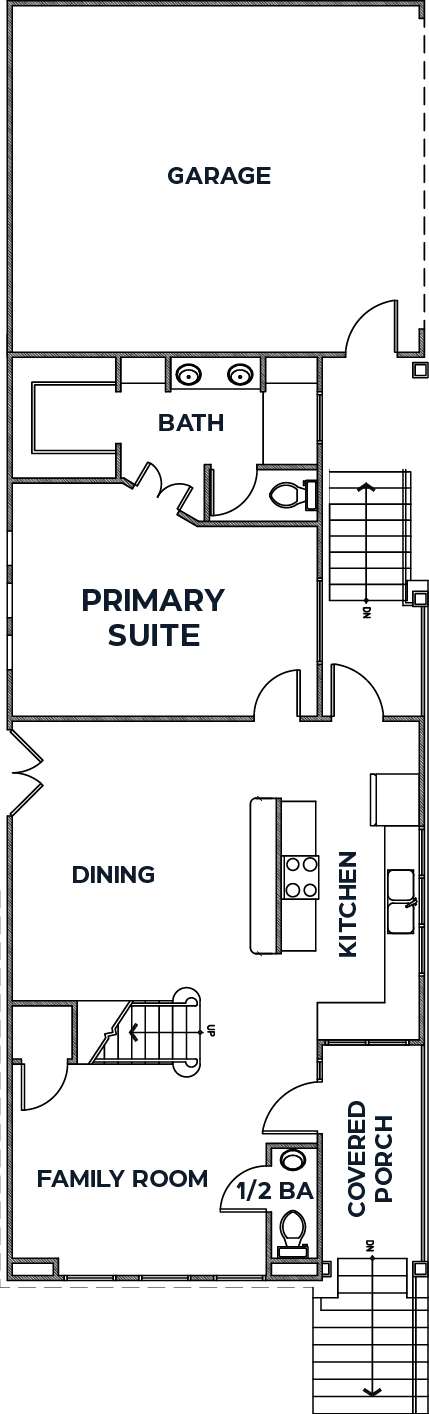
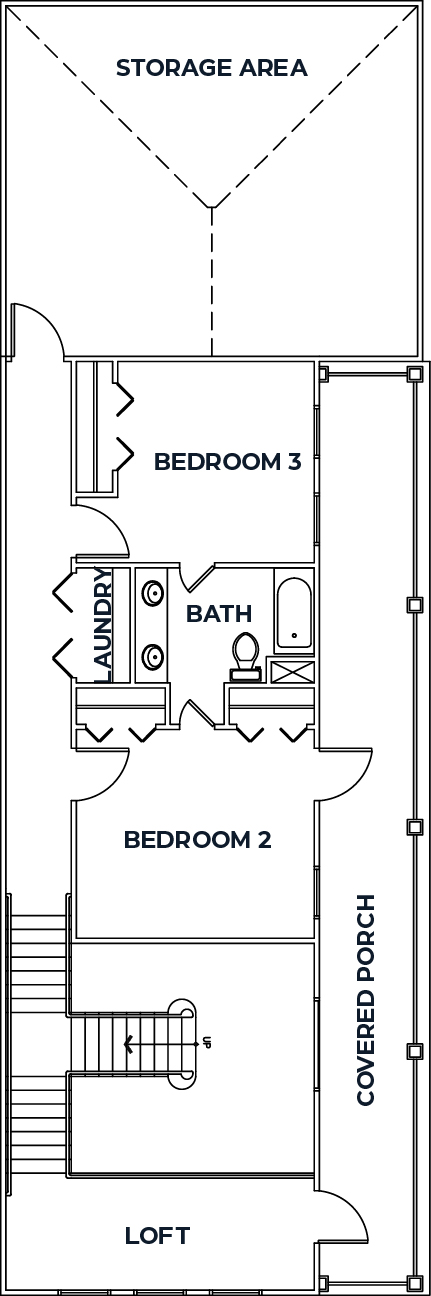
Primary suite on main • loft on second floor
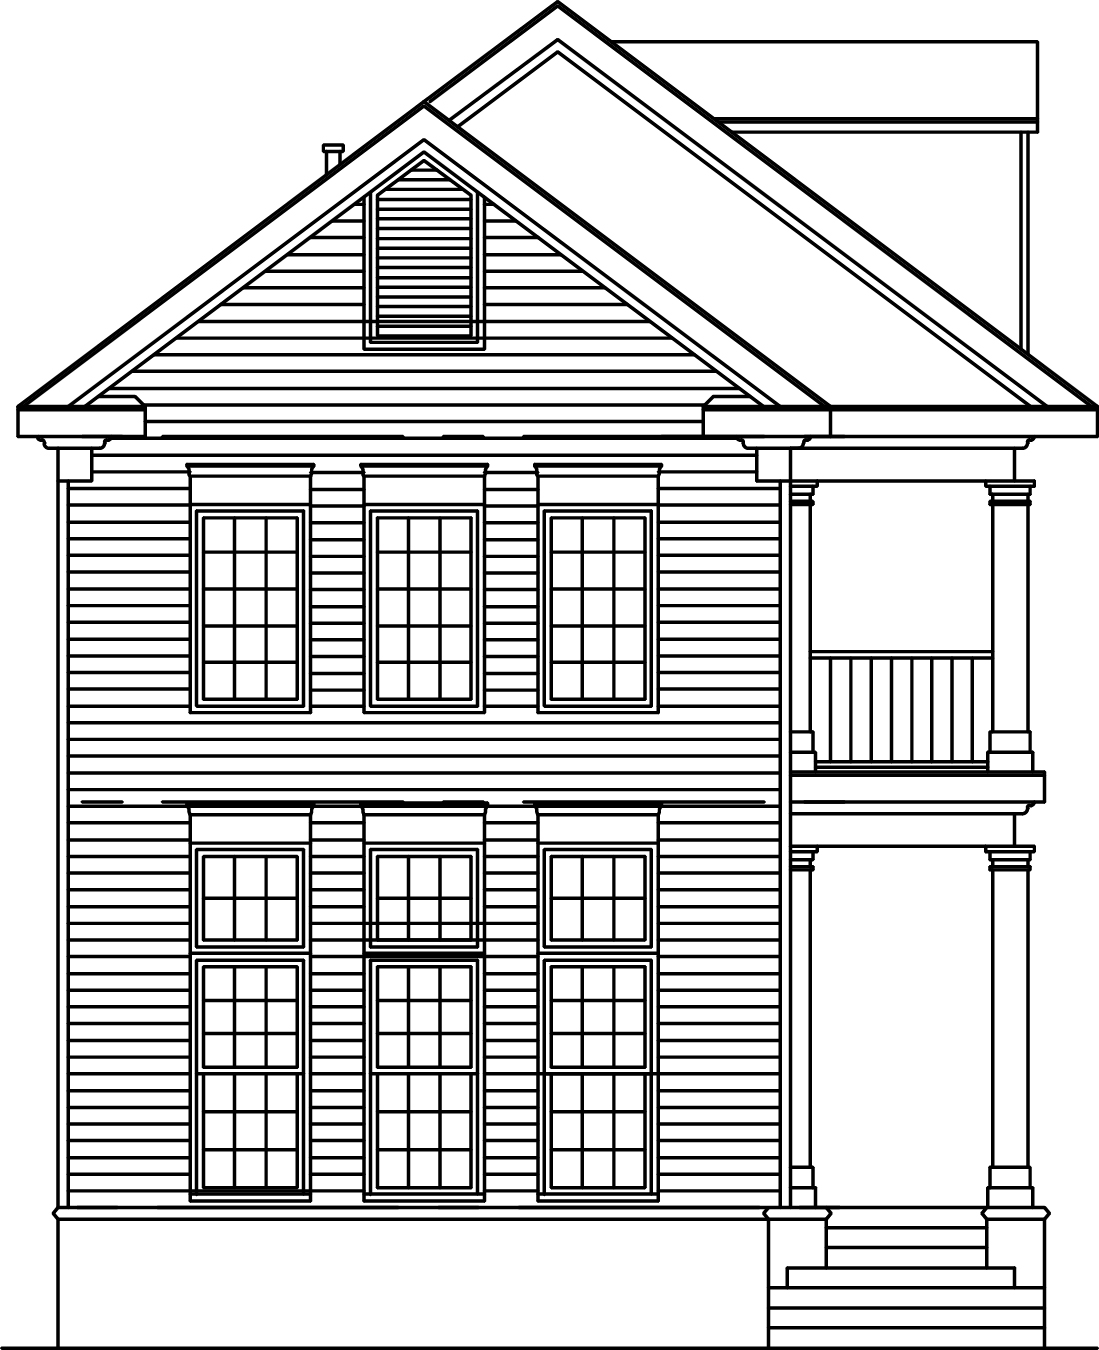
Front Elevation
1st Floor
2nd Floor
BACK TO FLOORPLANS
Let's build something great together.
Ready to
get started?
Contact us
today!